

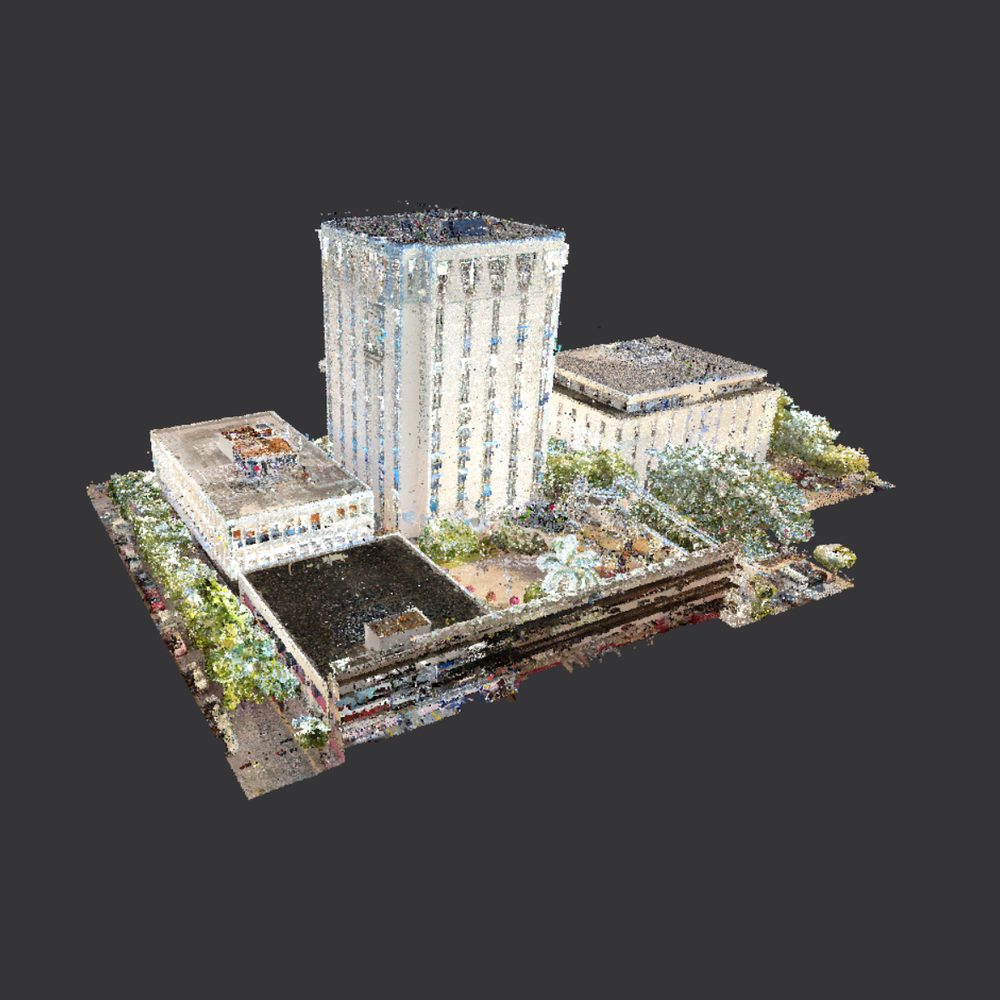
3D Scanning
PanJamaica Properties
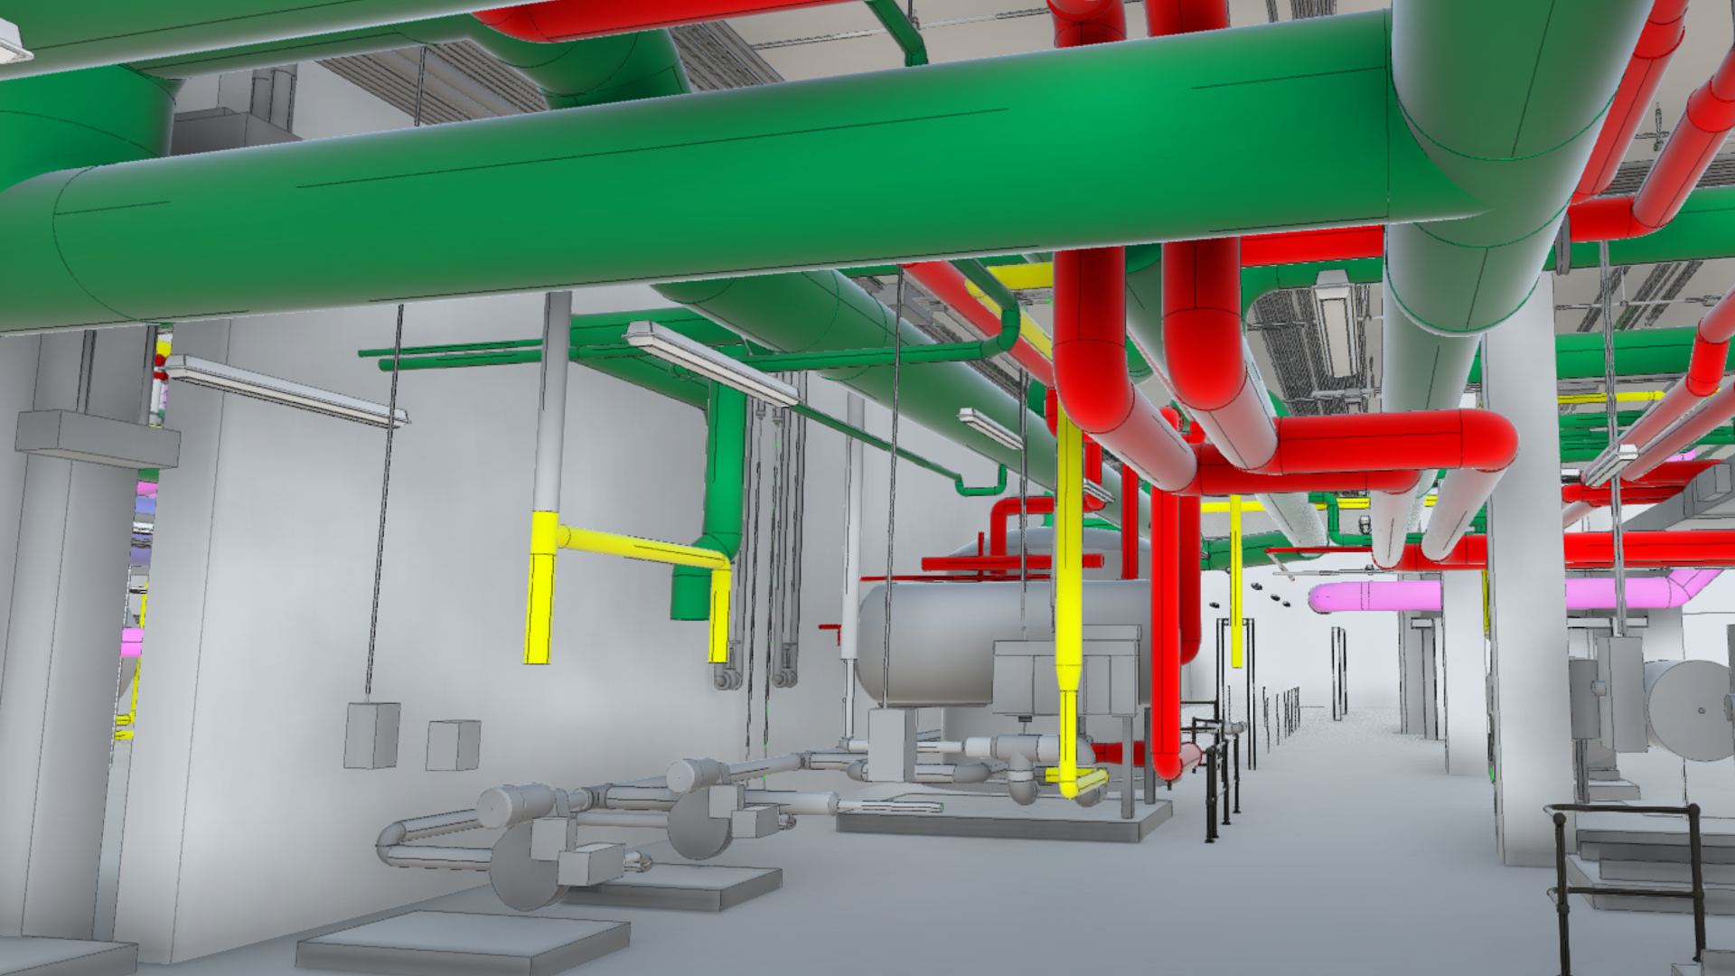
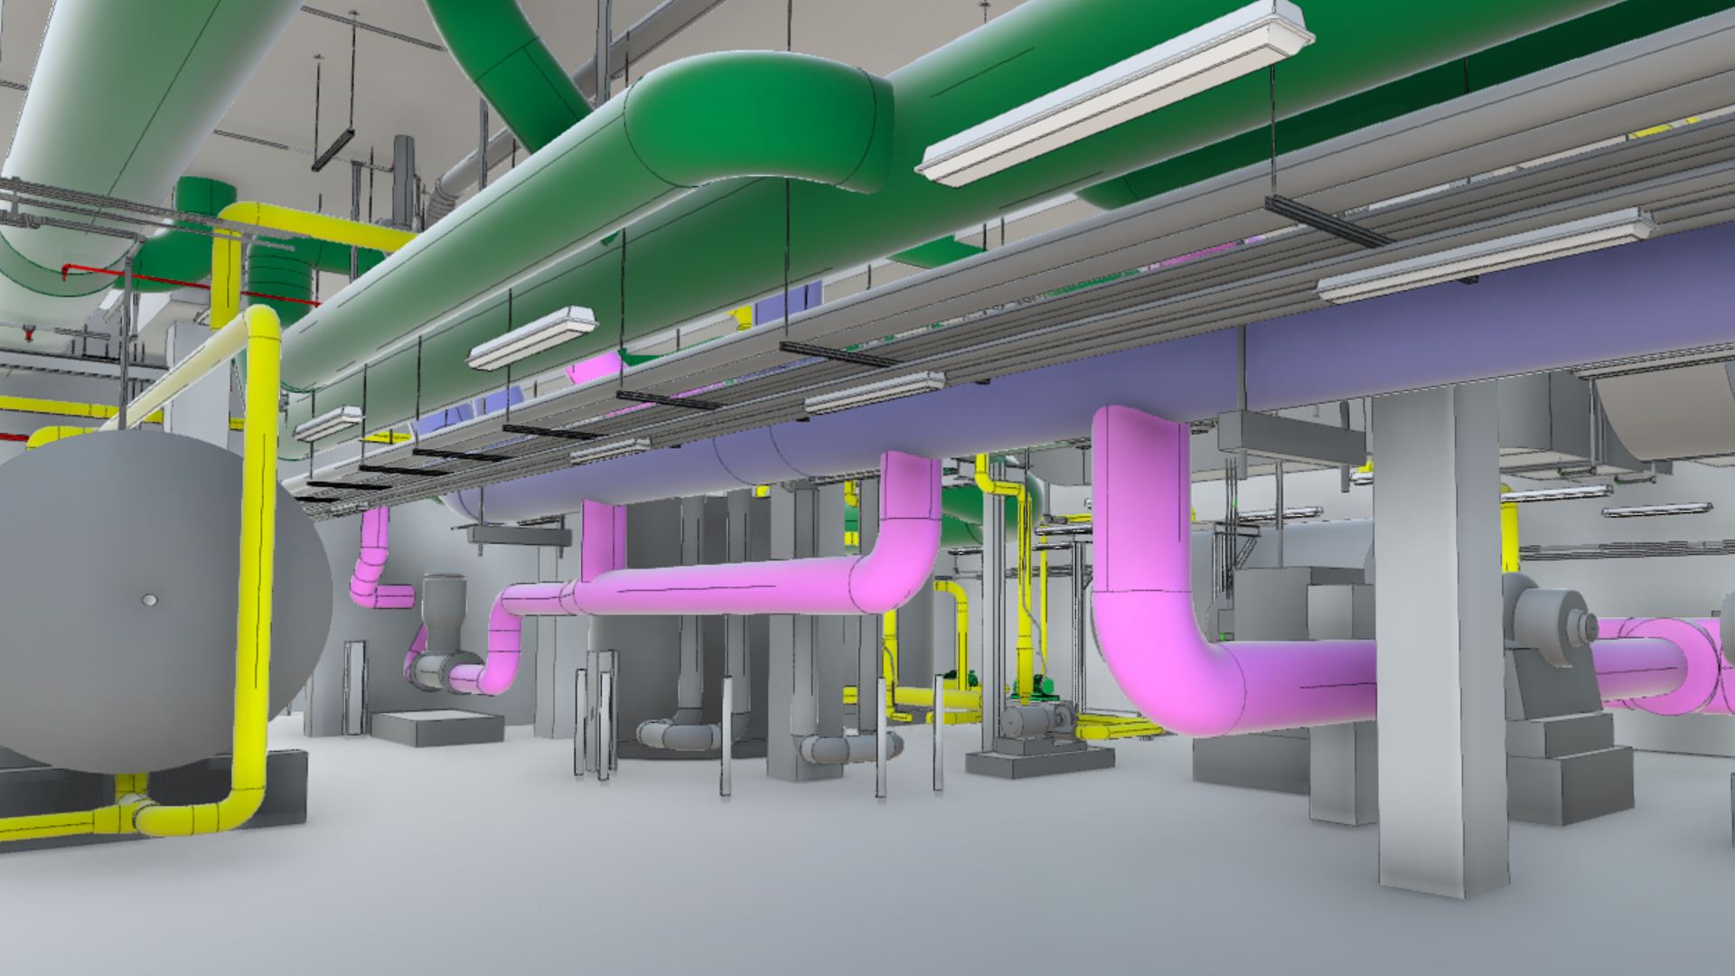
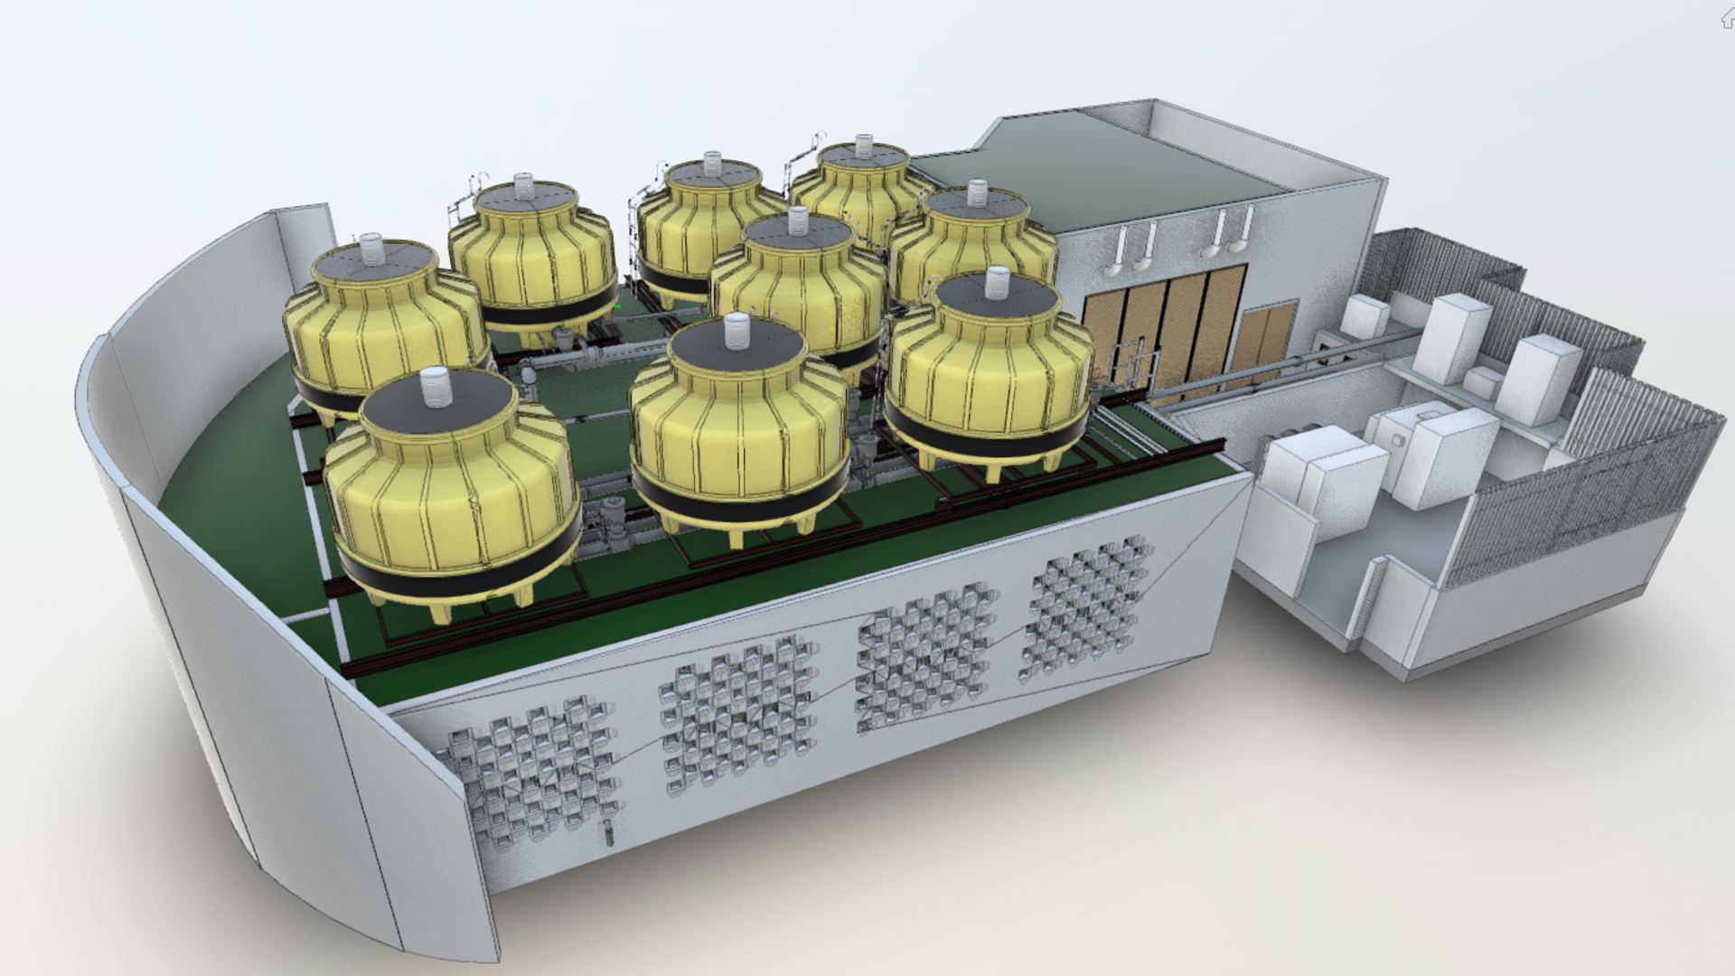
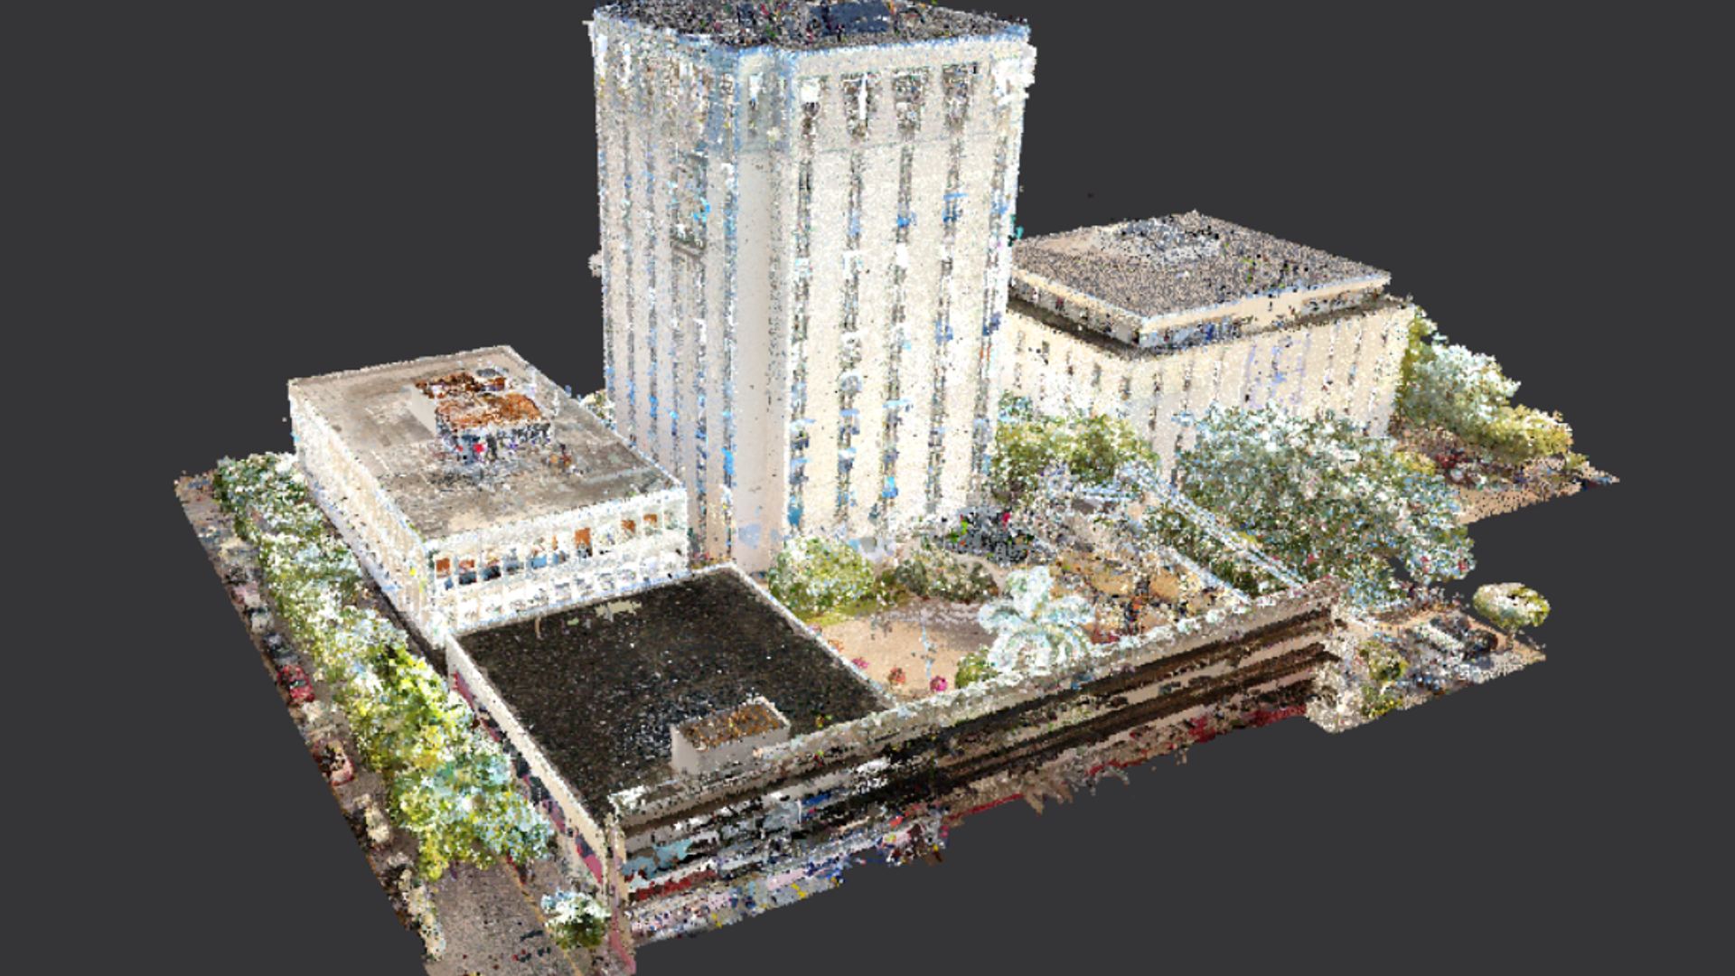
3D scanning and full as-built Revit model for new mechanical HVAC design of 5 buildings in Kingston, Jamaica.
Innovation Design & Consulting scans buildings and sites, converts the point cloud into coordinated models, and delivers the drawings your team builds from.
Six services that carry a project from field capture through coordinated model and verified installation.
Four steps from the first site visit to a deliverable your team can open and build from.
We define the areas, the accuracy target, and the deliverable format before anyone mobilizes.
Field crews scan the site and tie the data to survey control so every scan lands in the same coordinate system.
Registered point cloud data is turned into a model or drawing set at the agreed level of development.
Files are issued in the formats your team already uses, with the point cloud available for reference.
Three projects from delivered work: a campus capture, a coordinated plumbing model, and an as-built high rise.
3D scanning and full as-built Revit model for new mechanical HVAC design of 5 buildings in Kingston, Jamaica.
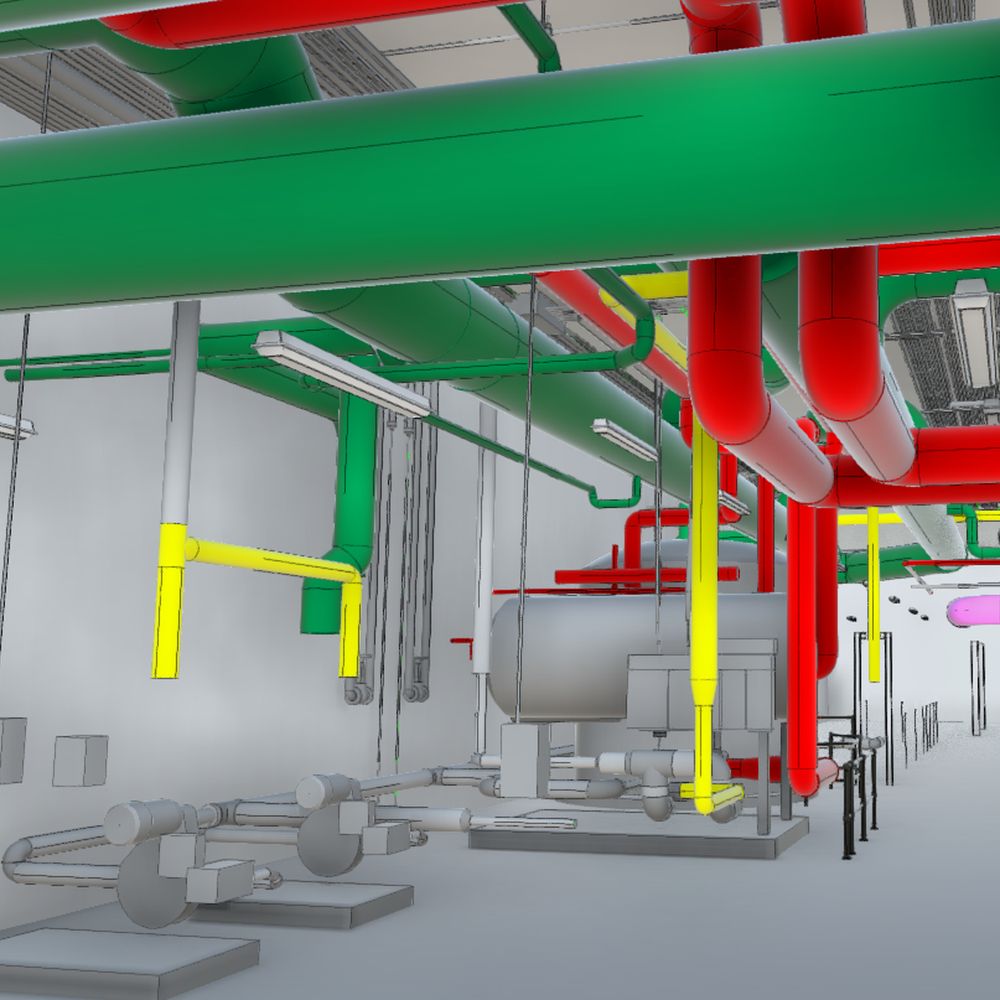
Plumbing model and coordination for new facility expansion at Boeing’s manufacturing plant in Charleston, SC.
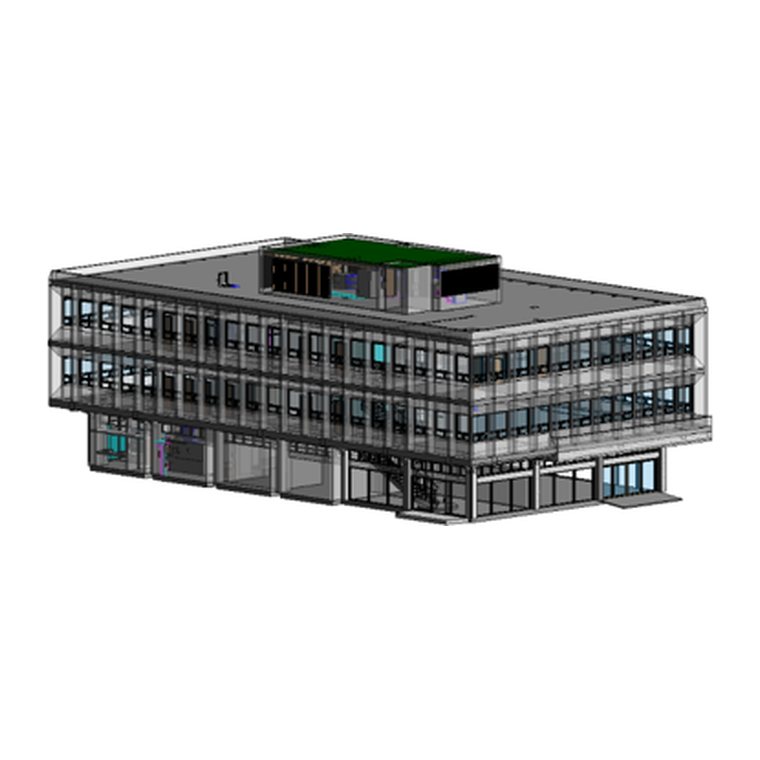
Historic 40 story high rise in the heart of downtown Chicago. 3D laser scanned and as-built Revit model created for ongoing renovations and historic preservation.
Tell us the building, the scope, and the deliverable you need. We will come back with an approach and a number.
708-575-0335
information@innovationdc.net
11305 Distinctive Dr
Orland Park, IL 60467